
2525 Arapahoe ST #RD306, Denver, CO 80205
2525 Arapahoe ST #RD306, Denver, CO 80205,Video Tour
2525 Arapahoe ST #RD306, Denver, CO 80205
22
See all 21 photos
$350,000
Est. payment /mo
1 Bed
1 Bath
588 SqFt
Active

2525 Arapahoe ST #RD306 Denver, CO 80205

REQUEST A TOUR If you would like to see this home without being there in person, select the "Virtual Tour" option and your agent will contact you to discuss available opportunities.
In-PersonVirtual Tour

UPDATED:

Key Details

Property Type Condo

Sub Type Condominium

Listing Status Active

Purchase Type For Sale

Square Footage 588 sqft

Price per Sqft $595

Subdivision Curtis & Clarks/Rino

MLS Listing ID IR1057594

Style Contemporary

Bedrooms 1

Full Baths 1

HOA Fees $292/mo

HOA Y/N Yes

Abv Grd Liv Area 588

Year Built 2018

Annual Tax Amount $1,898

Tax Year 2024

Property Sub-Type Condominium

Source recolorado

Property Description

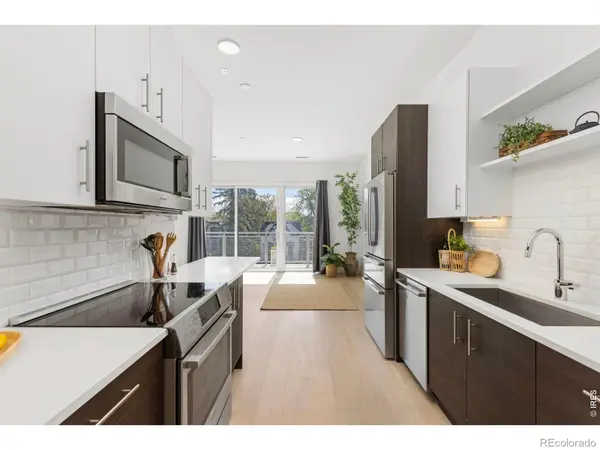
Welcome to the perfect bright, sun-filled open space in the heart of it all! This gorgeous top floor unit is South facing and has a large balcony for entertaining and relaxing. Situated in S*Park, Denver's LEED Platinum-certified community in the RiNo Arts District. The wonderful Studio has been well maintained and is move-in ready. The vaulted ceilings and contemporary fixtures with hardwood floors are sleek, charming and inviting. The kitchen is bright with stainless appliances, quartz countertops and subway tiles. There are built-ins, an eat-in area and space for a living room and bedroom around the corner. There is in-unit laundry, a large closet, and a beautiful sleek bathroom. The unit also comes with a storage locker in the parking garage for extra space. Community amenities include gardens, park, solar energy, car-share, parking garage space for a fee, and bike storage. Great investment or home in the heart of it all! S*Park is within walking distance to restaurants, breweries, shopping, and the 38th & Blake light rail. Great rental history. Current lease to end September 2027. Please ask agent for more information.

Location

State CO

County Denver

Zoning G-MU-3

Rooms

Basement None

Main Level Bedrooms 1

Interior

Interior Features No Stairs, Open Floorplan, Vaulted Ceiling(s)

Heating Forced Air

Cooling Central Air

Flooring Wood

Fireplace N

Appliance Dishwasher, Dryer, Microwave, Oven, Refrigerator, Washer

Laundry In Unit

Exterior

Parking Features Underground

Utilities Available Cable Available, Electricity Available, Internet Access (Wired)

Roof Type Composition

Total Parking Spaces 1

Building

Lot Description Level

Sewer Public Sewer

Water Public

Level or Stories One

Structure Type Frame

Schools

Elementary Schools Gilpin

Middle Schools Other

High Schools East

School District Denver 1

Others

Ownership Individual

Acceptable Financing 1031 Exchange, Cash, Conventional, FHA, VA Loan

Listing Terms 1031 Exchange, Cash, Conventional, FHA, VA Loan

Pets Allowed Dogs OK

Virtual Tour https://www.zillow.com/view-imx/8cde2d23-8013-4d37-ab0a-96628fba5590?initialViewType=pano


REColorado (REColorado MLS)
Listed by WK Real Estate

NEARBY SCHOOL & BUSINESS

GET MORE INFORMATION

Fidel Galicia

Fidel Galicia

Agent License ID: 100078835

+1(303) 885-8100

Name
Phone*
Message

Go tour this home

2525 Arapahoe ST #RD306